1655 Ware Avenue Atlanta, GA 30344
Other
MLS #: 10794058
Courtesy Of Keller Williams Realty Atlanta Partners
Property InformationDescription
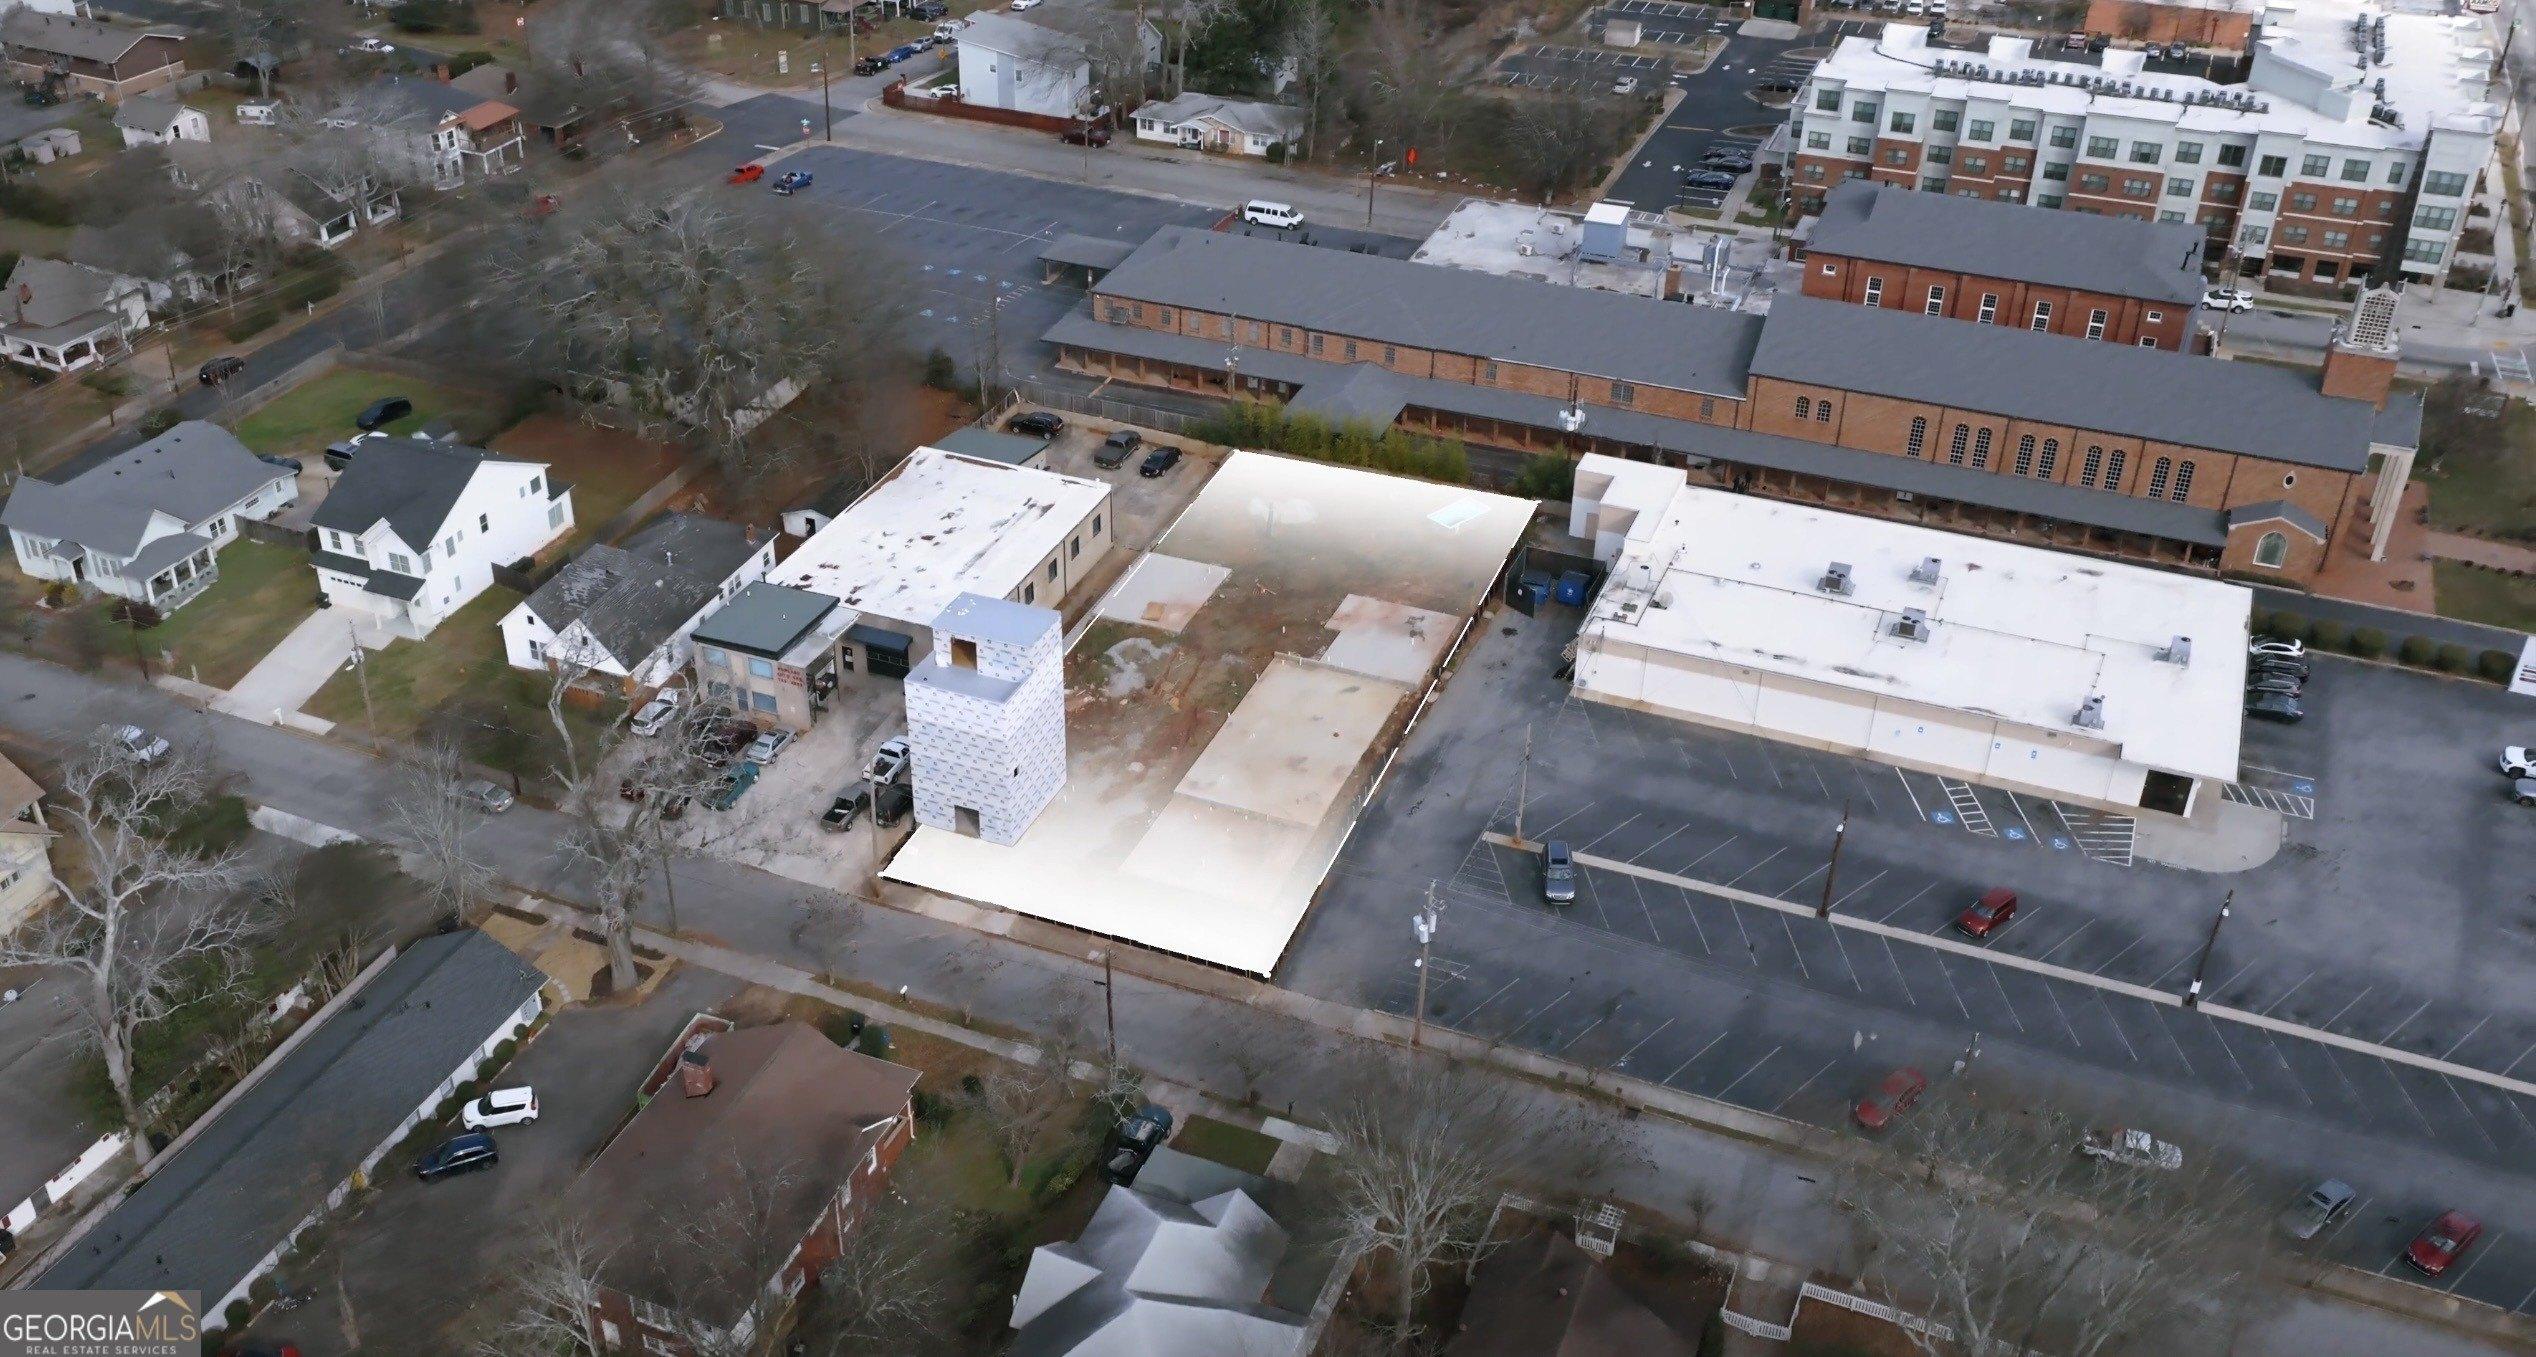
Introducing La Vista at East Point-a rare opportunity to acquire a partially completed mixed-use live/work development in one of Metro Atlanta's fastest-growing communities. Offered at $795,000, this unique project includes architectural plans, engineering plans, development documentation, and a substantially constructed building, providing the next owner with the opportunity to accelerate completion while bringing the full vision to life. The approved development consists of seven luxury live/work residences, each thoughtfully designed with flexible ground-floor commercial space, three levels of modern living, and private rooftop terraces. The ground-floor spaces are ideal for professional offices, creative studios, boutique businesses, or other approved commercial uses, creating a true live/work environment with multiple ownership and investment possibilities. Developers have the flexibility to complete the existing building as an initial phase or continue construction of the entire seven-unit community. Seller can provide pricing for completion of the existing building or the full development, or buyers may utilize their contractor of choice. Ideally located minutes from Hartsfield-Jackson Atlanta International Airport, Tyler Perry Studios, Downtown Atlanta, Porsche Experience Center, MARTA, and major interstate access, the property is adjacent to an established medical campus and is positioned to appeal to entrepreneurs, creative professionals, medical users, owner-occupants, and investors seeking a premier mixed-use development opportunity. Development plans, engineering, supporting documentation, and additional project information are available upon request. Disclaimer: All renderings, photographs, floor plans, site plans, elevations, specifications, dimensions, square footages, development information, and other marketing materials are provided for illustrative and informational purposes only and are subject to change, revision, governmental approvals, field conditions, and verification. Buyer is responsible for independently verifying all information, approvals, plans, permits, specifications, dimensions, feasibility, and all matters material to its purchase decision through its own due diligence.
Features
- Age: New Construction
- Amenities: Cable Ready
- Cooling System: Central Air
- Exterior Type: Concrete
- Exterior Type: Block
- Heating System: Central
- MLSID: 10794058
MAP & DIRECTIONS
Copyright © 2026 Georgia Multiple Listing Service. All rights reserved. All information provided by the listing agent/broker is deemed reliable but is not guaranteed and should be independently verified. Information being provided is for consumers' personal, non-commercial use and may not be used for any purpose other than to identify prospective properties consumers may be interested in purchasing.