16 E 3 rd Avenue Rome, GA 30161
Other
MLS #: 10831811
Courtesy Of Realty One Group Edge
Property InformationDescription
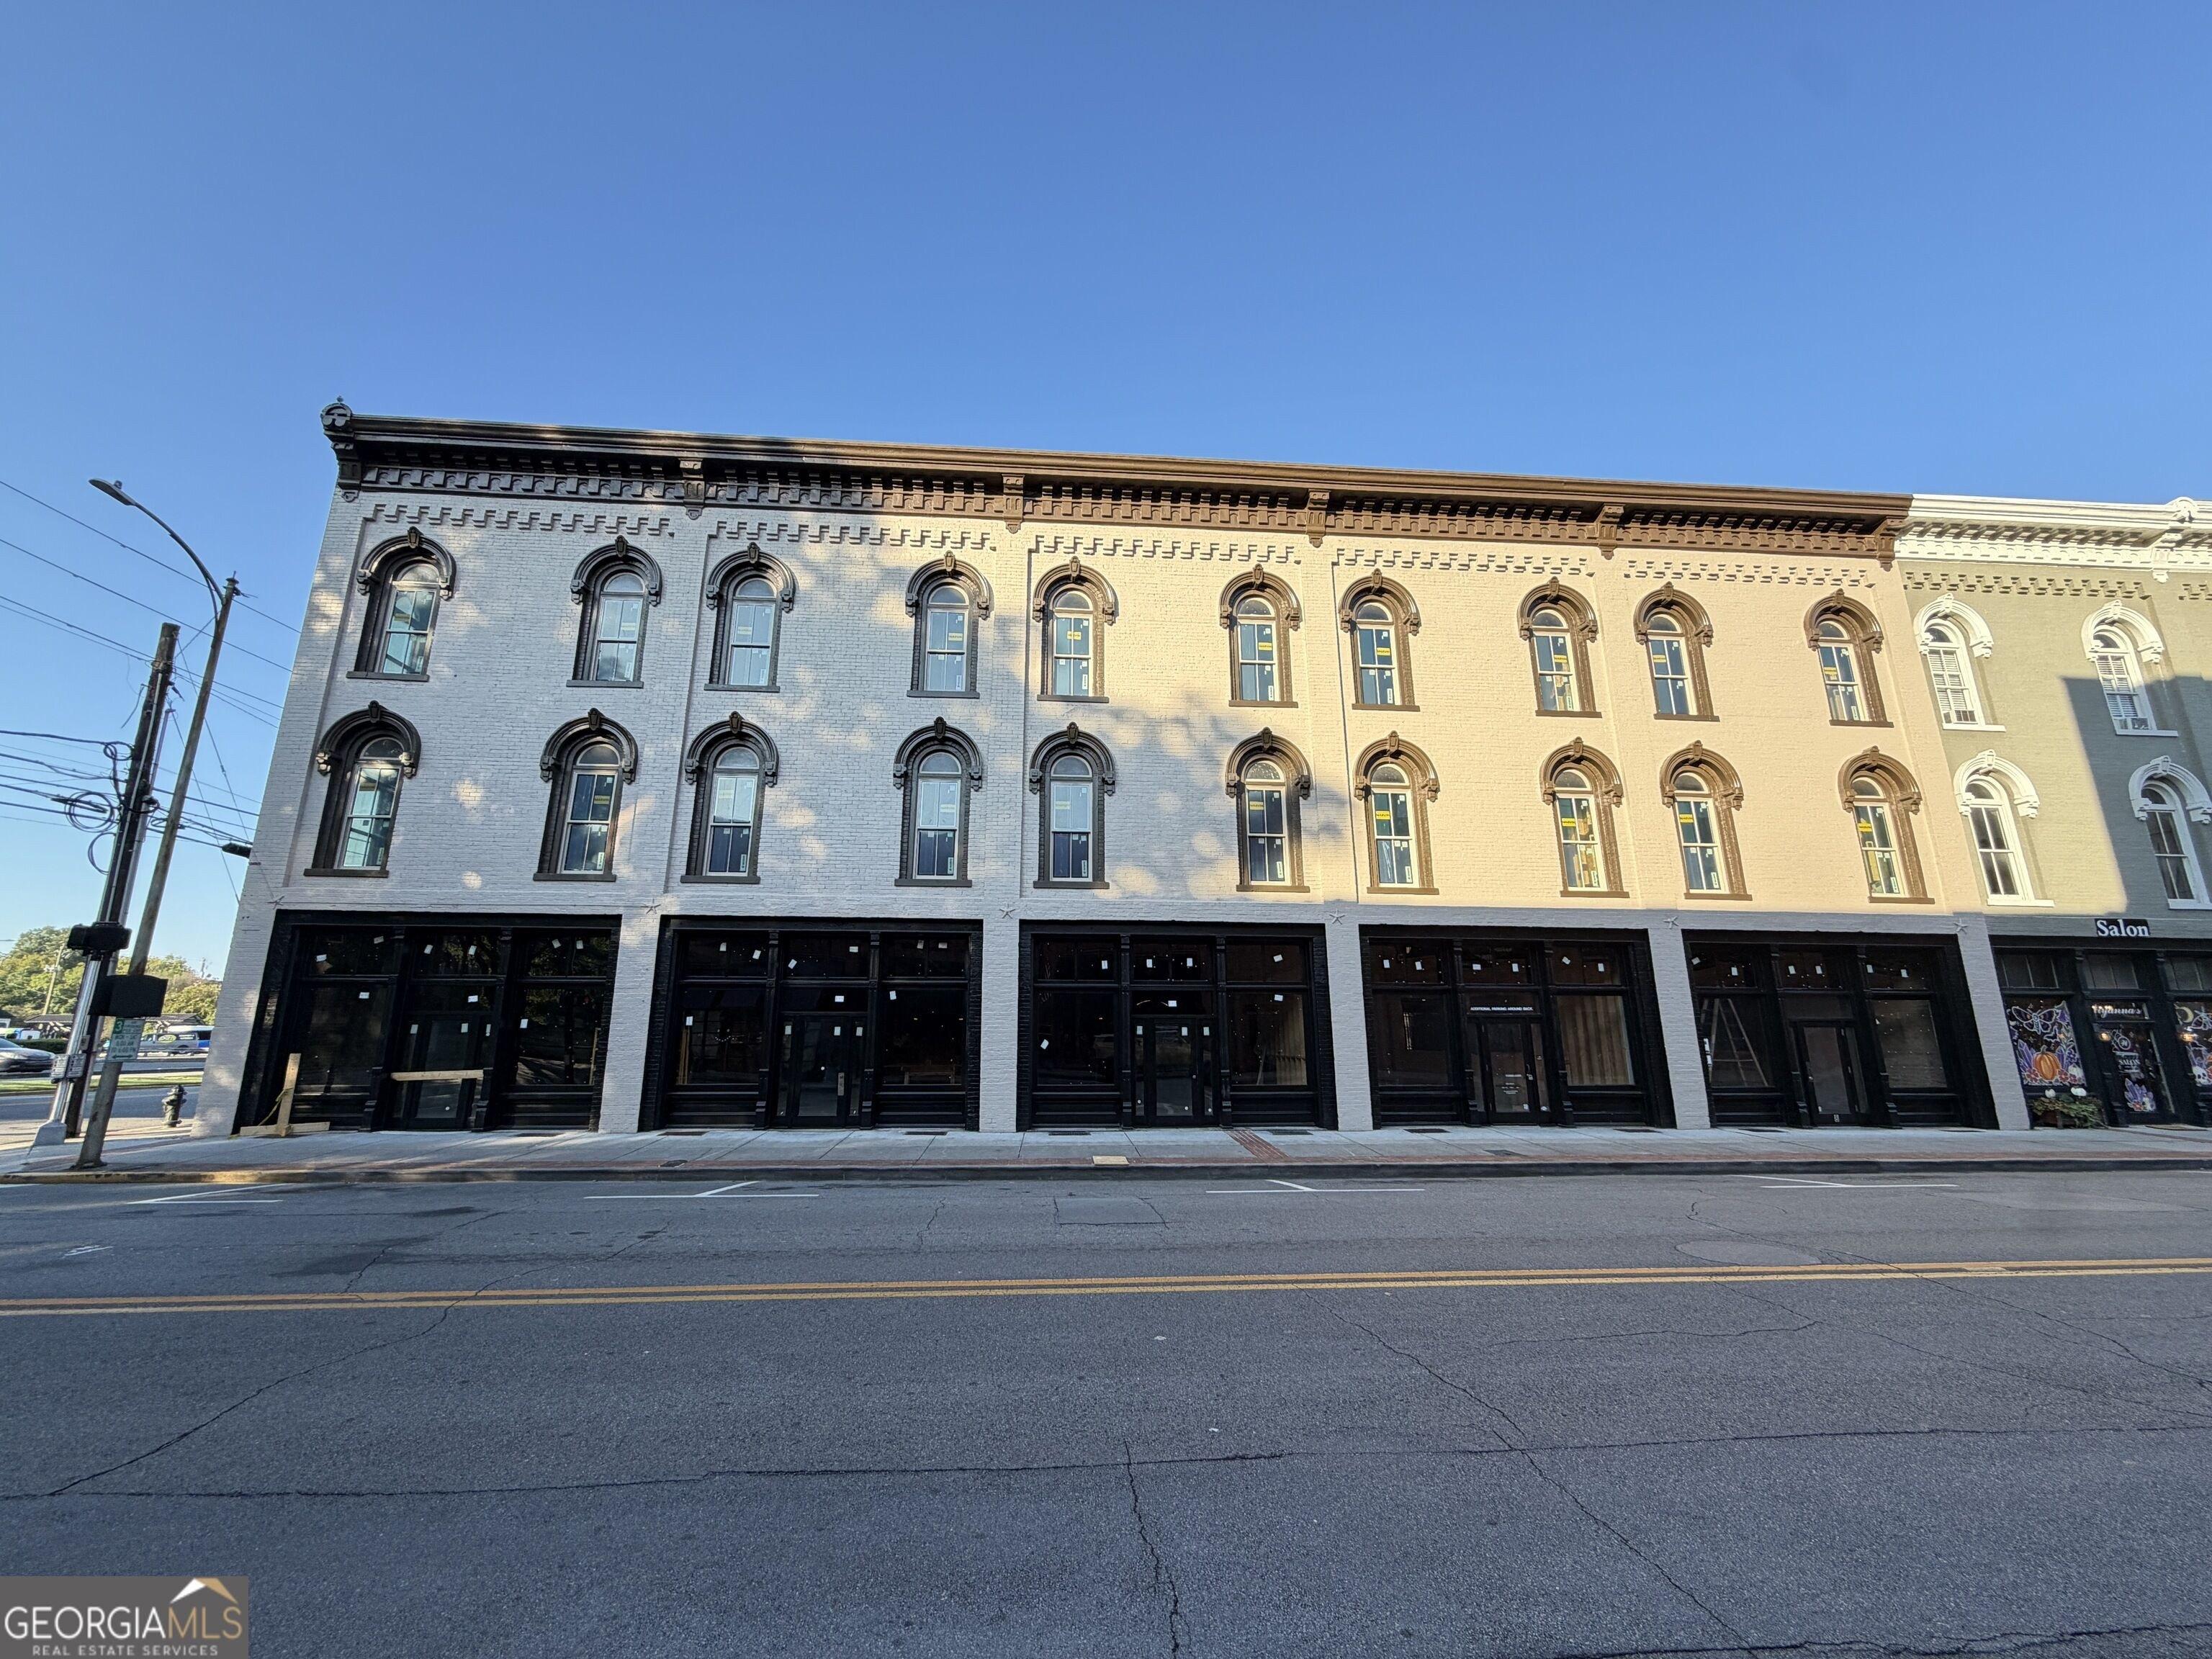
Don't miss the chance to own a piece of history and bring your vision to life! Each building includes all three floors, offering versatility and investment potential. *Commercial Unit on the first floor - perfect for retail, office, or restaurant space. *Upper Floors - endless opportunities to create residential lofts, luxury condos, or additional commercial space. *Approx. 1,100 sq. ft. per floor - totaling over 3,300 sq. ft. per building. Tall ceilings make the space even more spacious. **2 parking spaces are included on the rear.** The intent of the remodel is to provide the new owner with a clean slate that has uncovered and remedied all the existing underlying issues within the building while leaving all interior finishes, interior mechanical and electrical systems, architectural layout and design, to the new owner. Each unit will have an independent roof, gutter system and downspout. New 60 mil TPO roof has been installed with insulation on top of the exciting roof deck. New exterior paint has given this building a whole new look. All new storefront. New Marvin windows have been installed on the front. Interior- All ceilings, plaster and asbestos have been removed leaving exposed joists, rafters, and brick. All previous flooring has been removed and new subfloor installed on 1st floor. A new exterior door and staircase from sidewalk to second floor on the exterior of the building. Rough framing to separate the buildings from each other with a 2x6 stud wall and plywood to separate the units. Two electrical meters being installed (no electrical run from the panel). New fire sprinkler line to be installed in the crawlspace, each building monitored separately. As a residential space, it can easily accommodate 3-4 bedrooms on the 2nd-3rd floor. Unlike the other units, this unit has a windows on the side of the second and third floor. This gives this unit a perfect space for your personal residence. Projected completion is November 2026
Features
- Age: Over 50 Years Old
- Exterior Type: Brick
- MLSID: 10831811
- Parking Spaces: 2
MAP & DIRECTIONS
Copyright © 2026 Georgia Multiple Listing Service. All rights reserved. All information provided by the listing agent/broker is deemed reliable but is not guaranteed and should be independently verified. Information being provided is for consumers' personal, non-commercial use and may not be used for any purpose other than to identify prospective properties consumers may be interested in purchasing.